
Transforming Western – a massive project northwest of downtown Knoxville – is rolling along, propelled, I think, by skilled professionals at KCDC, dogged enthusiasm from Mayor Indya Kincannon and a mix of public/private funding through a program at the U.S. Treasury Department that Elon Musk missed with his chainsaw.
“Drive through there. Go see what we’re doing,” Kincannon urged this writer. “After safety and housing, the next most important component of a neighborhood is the connection between neighbors,” she said at the ground breaking.
Everything you need to know and more can be found at the website transformingwestern.com/.
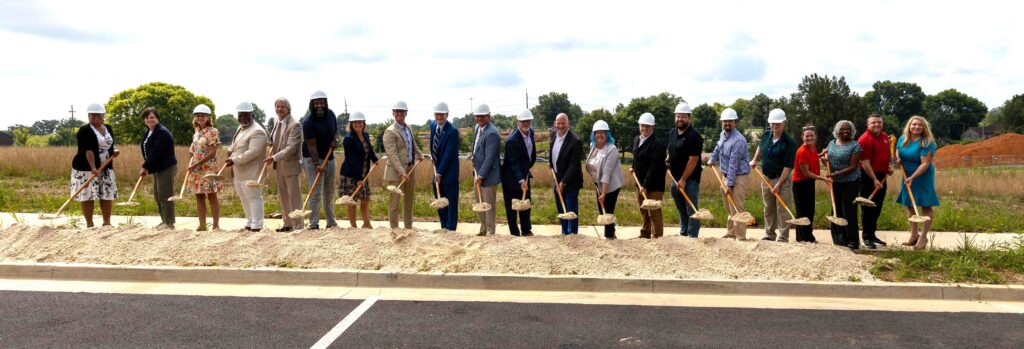
Breaking ground July 8 for neighborhood components of Transforming Western are: Marisa Moazen of KCDC; Bailey Foster, Real Good Kitchen; Becky Wade, KCDC board chair; Kevin Dubose, city of Knoxville; Charles Thomas and Denzel Grant, city council members; Cheryl Ball, city of Knoxville; Ben Bentley, KCDC; Walter Perry, HUD; Rob Stivers, Regions Bank; Dennis Corley and Grady Vanderhoofven, Three Roots Capital; Patricia Luna, Reinvestment Fund; Brandon Pace, Sanders Pace Architecture; Zachary Cooper, Design Innovation Architects; Schuyler Hand, Merit Construction; Stacey Poole, Jenkins & Stiles; Anne Templeton, Knox County school board; Sheryl Ely, city of Knoxville Parks and Rec; Bart McFadden, Boys & Girls Clubs of the Tennessee Valley; and Callie Archer, Junior Achievement of East Tennessee. (Photo from KCDC)
Quick History
- Western Heights is KCDC’s largest housing property with 440 units. The first section was built in 1939 with 244 units – back when Cas Walker and George Dempster were battling on the city council. One can surmise their respective opinions on this undertaking.
- The Western Heights Addition, completed in 1952 with approximately $4.5 million in federal funds, consisted of 93 buildings containing 444 new dwellings. A 94th building is used for the management office and maintenance shop.
- In 2010, 248 units within 55 buildings in Western Heights Addition were removed due to significant deterioration.
- In 2019, the original construction was upgraded with improved plumbing and electrical, new flooring and interior wall surfaces.
- In 2022, KCDC secured a $40 million grant through U.S. Housing and Urban Development (HUD) for Western Heights and Beaumont neighborhoods.
- October 2022, opening of the Western Heights Head Start Center.
- June 2025, groundbreaking for phase 2, with completion expected in 2026 of two mixed-income residential buildings with a total of 52 one- to four-bedroom units and 15,000 square feet of mixed-use space that will include the Knoxville Arts Center and a health center operated by the UT Medical Center.
- January 2026, opening of The Overlook at Beaumont, which includes 76 rental units with one- to five-bedroom options, including 31 subsidized replacement units, 30 affordable units and 15 market rate units.
- July 8, 2026, groundbreaking was for a new Connections Building and destination park and the expansion of the Beaumont Youth Center. All are expected to be completed in 2027.
- Currently, phase 4 construction is underway and will include 47 one- to four-bedroom units in three residential structures and an amenities building featuring a fitness center, community room, meeting space, leasing office and maintenance office.
- Currently, KCDC is renovating the original Western Heights property and will return 232 units of housing to the neighborhood. These units will have updated exteriors including porches and new roofs.
- Next, through the Choice Neighborhoods grant, all 196 units within the Western Heights Addition will be demolished and rebuilt. In addition, 183 units of affordable housing and 99 market rate units will be added. A new neighborhood center will include amenities requested by the residents.
- The overall redevelopment of the neighborhood will occur over six phases with completion expected in 2029 and an anticipated 479 total housing units.
CONNECTIONS BUILDING
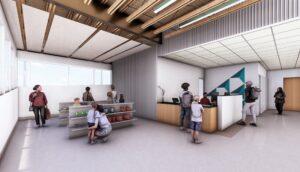
Connections Building concept
The 16,114-square-foot building will be located at 1253 W. Oak Hill Drive and offer access to healthy foods and entrepreneurship opportunities, including culinary training and food-business start-up incubation services. Building tenants Real Good Kitchen and Junior Achievement of East Tennessee will offer an assortment of programs, including food education and financial literacy.
Real Good Kitchen will occupy 8,000 square feet on level two, offering a commercial teaching kitchen designed and built out by KaTom Restaurant Supply for culinary workforce training. It will include two full kitchen lines, a separate allergen kitchen, a bakery and stalls for pop-ups to sell food. Real Good Kitchen will also offer dining options and a grab-and-go concept operated in a 340-square-foot space near the recreation area.
The Connections Building also could be used as rentable, private space for about 100 people for events with food services from Real Good Kitchen food business partners already onsite.
Junior Achievement of East Tennessee, which will be located in 6,000 square feet of space on level one, will provide an entrepreneurship and financial literacy education center. Programming will focus on middle and high school students to complement the elementary school programming already offered by Junior Achievement in Anderson County.
Architecture for the $15 million Connections Building is provided by Sanders Pace Architects, and Merit Construction is general contractor.
DESTINATION PARK

Destination Park concept
The two-acre destination park will be located along W. Oak Hill Drive between Reed and McSpadden streets and provide an immersive play experience for children of different ages as well as spaces for community gatherings and events.
Amenities will include: The Cascades area with a splash pad and boulders, and 1,800-square foot capacity for up to 120 users at one time; Ridge & Valley Playscape area built into the ridge with little and big kid playgrounds and two pavilions that can be reserved for birthday parties and gatherings; The Grove canopy of trees; parking plaza that doubles as outdoor event space with food truck hookups; outdoor stage that can be reserved and used for community events; The Steppes area, an ADA pathway with built-in boulders and seating for the stage area; north lawn with open play area; and a corner plaza.
Once completed, the destination park will become a public park managed by the city of Knoxville’s Parks & Recreation Department. Landscape architecture for the $8.5 million destination park is provided by Merritt Chase with partner Sanders Pace, and Merit Construction is general contractor.
BEAUMONT YOUTH CENTER
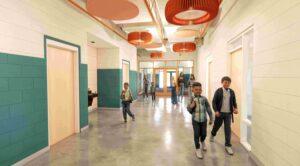
Beaumont Youth Center expansion concept
The expansion of the Beaumont Youth Center will add activities and spaces for teenagers and youth and will be operated by Boys & Girls Clubs of the Tennessee Valley. Teenagers will have access to a new teen center, and younger children will have a new youth lounge in addition to new classrooms and a meal prep area for all ages.
The expanded center, located at 1331 W. Oldham Ave., will provide services for up to 200 youth daily. The 6,770-square-foot expansion will bring the Beaumont Youth Center to a total of 13,878 square feet.
Architecture for the $10 million Beaumont Youth Center is provided by Design Innovation Architects; Jenkins & Stiles is general contractor.
FUNDING
City of Knoxville will contribute $26.5 million over six years to support infrastructure and other improvements to transform the Western Heights and Beaumont neighborhoods.
Grant support for the neighborhood components has been received from HUD’s Choice Neighborhoods grant; U.S. Department of Transportation Safe Streets for All grant; America’s Healthy Food Financing Initiative; Tennessee Department of Health; Variety, the Children’s Charity of Eastern Tennessee; Trinity Health Foundation; Tennessee Arts Commission; First Horizon Foundation and the Y-12 Federal Credit Union Gives Foundation.
New Markets Tax Credit Program will fund part of the new amenities by offering federal tax credits through Community Development Entities (CDEs), including CAHEC New Markets, the Reinvestment Fund and the Rose Urban Green Fund. Additional support comes from lending partners Regions Bank and Three Roots Capital.
Philanthropic support for the neighborhood components has been provided in part by the Bill & Crissy Haslam Foundation, Clayton Homes Foundation, Home Federal Bank, East Tennessee Foundation, and Kennerly, Montgomery & Finley P.C.
Catherine Howell, senior account executive for MoxCar Marketing + Communications provided information for this report.
***
Sandra Clark writes daily at KnoxTNToday – the Let’s Talk series, including Let’s Talk – Law, Let’s Talk – Neighbors, Let’s Talk – Schools, Let’s Talk – Leaders and Let’s Talk – Outdoors.
Enjoyed this article? Read more Let’s Talk – Leaders columns by Sandra Clark.
Follow KnoxTNToday on Facebook, Instagram, X and LinkedIn. Get all KnoxTNToday articles in one place with our free newsletter. Send comments to news@knoxtntoday.com/.